
641 Aplite WayEl Dorado Hills, CA 95762


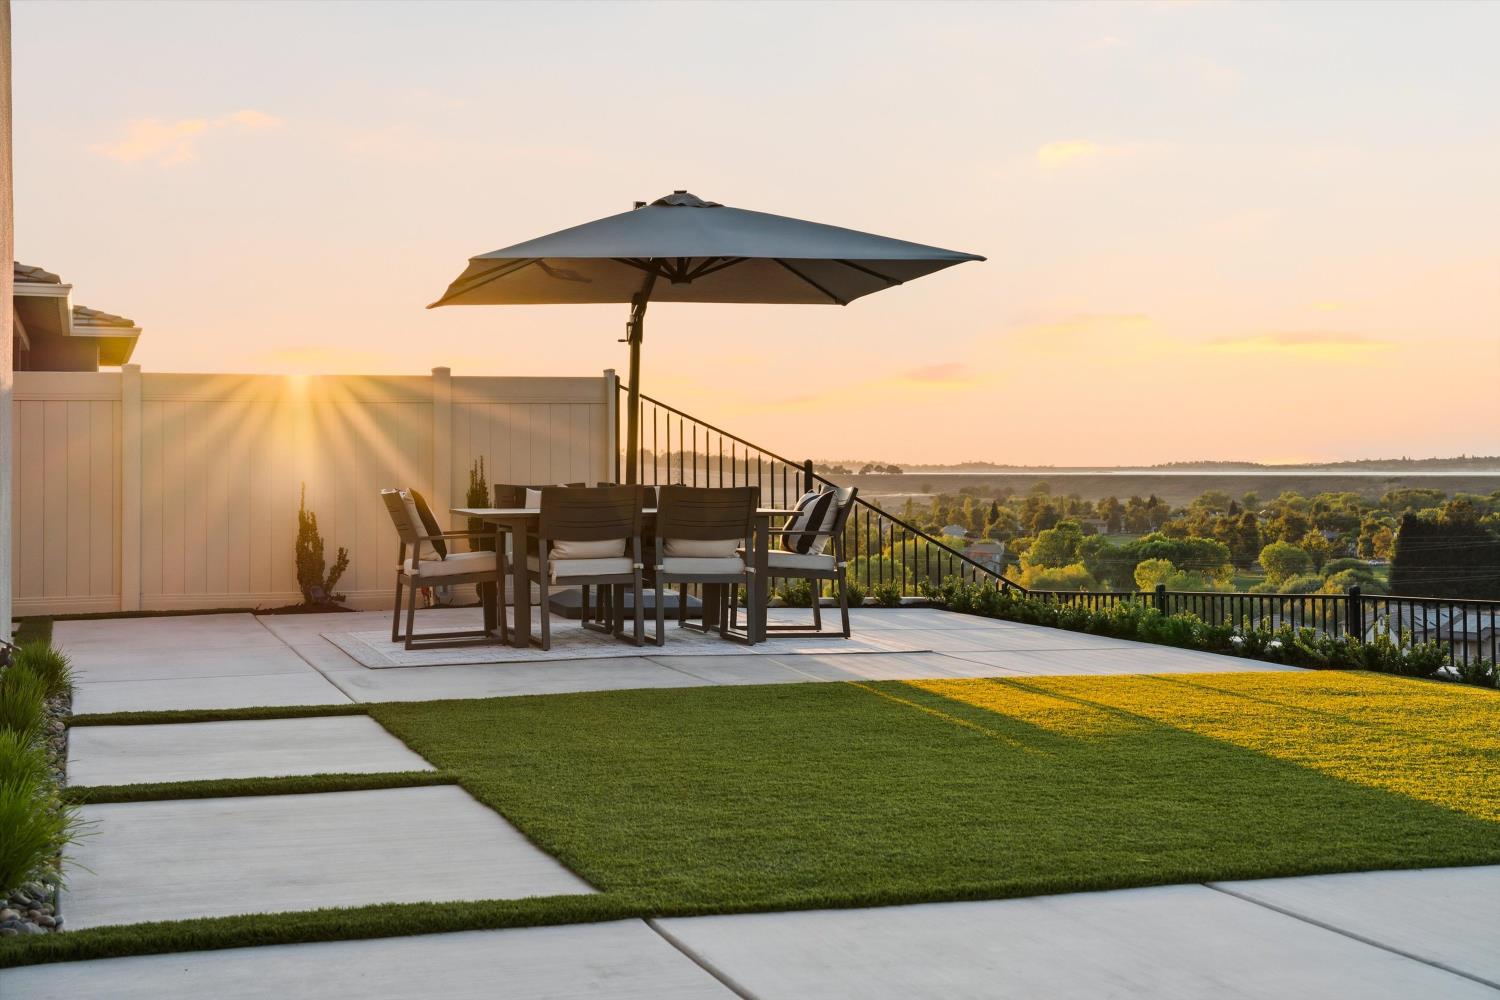
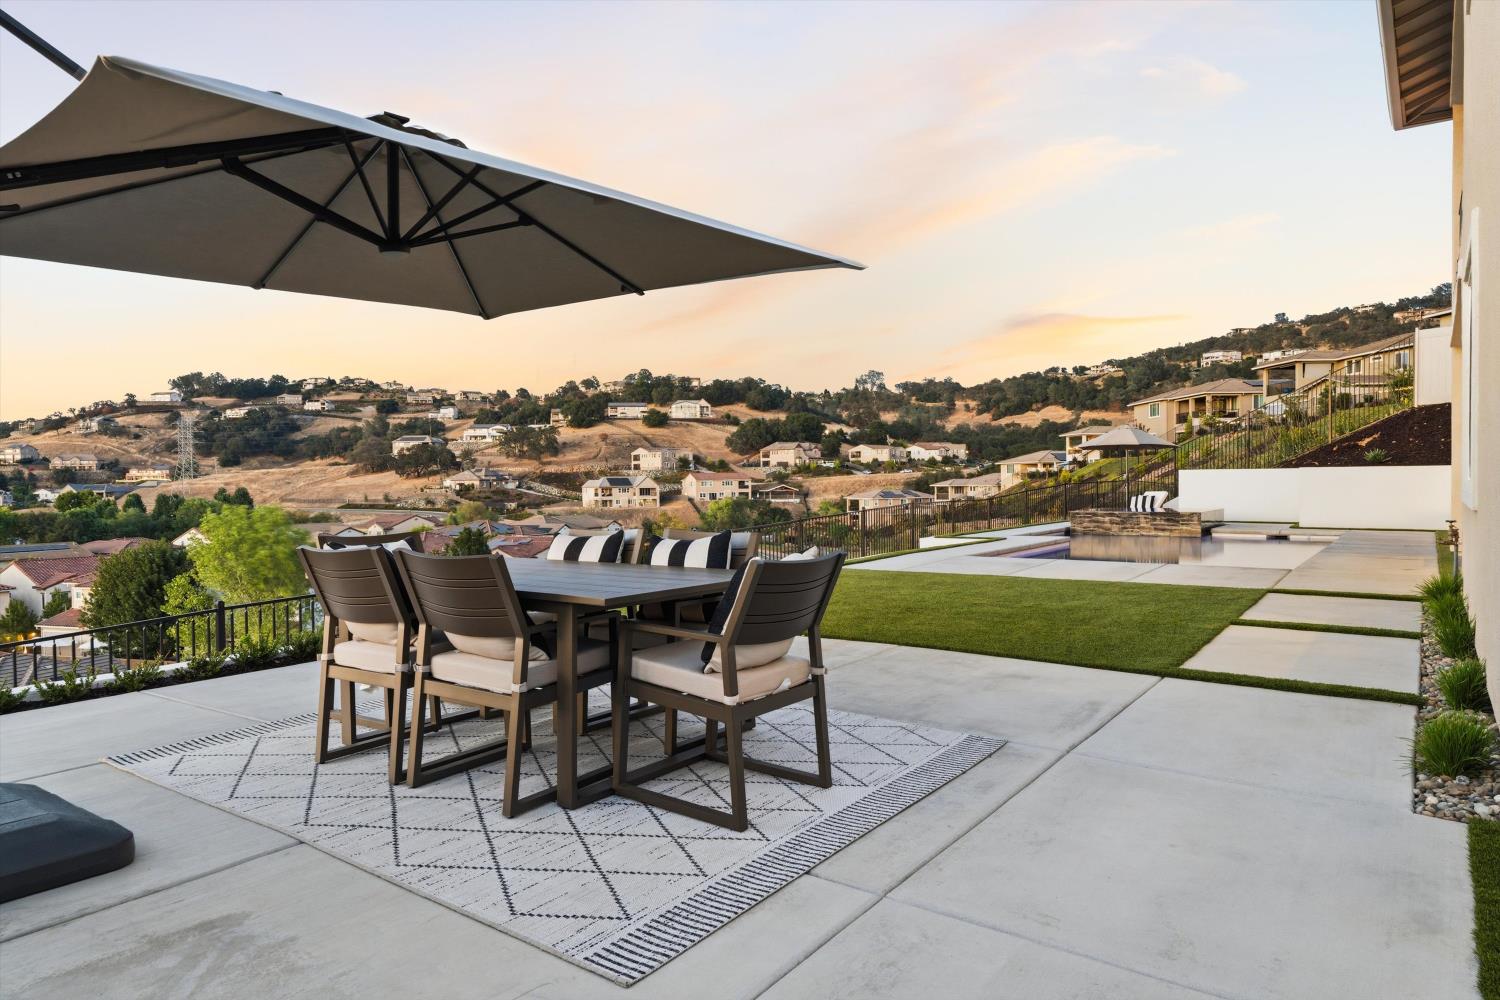
Some homes are built. This one was composed. Newly constructed in El Dorado Hills' coveted Promontory community, this sleek modern showpiece pairs magazine-worthy finishes with a floor plan that actually works for real life. Light pours through every room, and nearly every window frames the same extraordinary reward: sweeping Folsom Lake views that follow you from the kitchen to the primary suite to the patio at golden hour. Inside, the upgrades speak for themselves elevated finishes throughout, chosen with the kind of restraint that reads as luxury rather than trend. The main level delivers on function without sacrificing style a private bedroom and a dedicated office sit alongside an open-concept living space designed for effortless entertaining. Whether you're hosting twenty or making coffee for two, the flow feels intentional. An oversized pantry keeps the kitchen as practical as it is beautiful. Upstairs, a versatile loft offers a second living space, media room, or play area, opening to a private outdoor patio where the lake view takes on an entirely different personality. Morning coffee here is a ritual worth waking up for. Then there's the backyard where the real investment shows. Extensive designer landscaping frames a breathtaking upgraded infinity pool that spills toward the hillside, blurring the line between water and horizon. Generous outdoor living space invites long dinners, weekend gatherings, and evenings that stretch well past sunset and the sunsets here are the kind neighbors stop to photograph. Moments from Promontory Park and community trails, this is a home that delivers the resort experience daily, without ever leaving the driveway. Newly constructed, fully finished, nothing left to do but move in.
| 22 hours ago | Listing updated with changes from the MLS® | |
| 22 hours ago | Listing first seen on site |

All measurements and all calculations of the area are approximate. Information provided by Seller/Other sources, not verified by Broker. All interested persons should independently verify the accuracy of information. Provided properties may or may not be listed by the office/agent presenting the information. Data maintained by MetroList® may not reflect all real estate activity in the market. All real estate content on this site is subject to the Federal Fair Housing Act of 1968, as amended, which makes it illegal to advertise any preference, limitation or discrimination because of race, color, religion, sex, handicap, family status or national origin or an intention to make any such preference, limitation or discrimination. Terms of Use
Last checked 2026-08-14 11:42 AM PDT